Contact us for more information
(604) 714-1700
(604) 738-1888
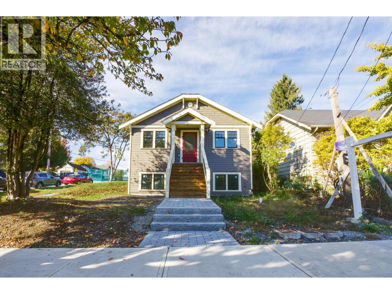
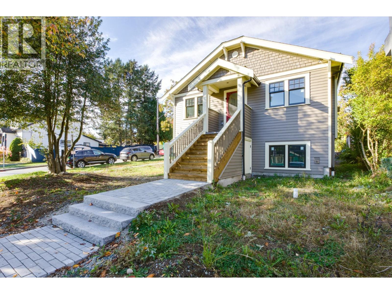
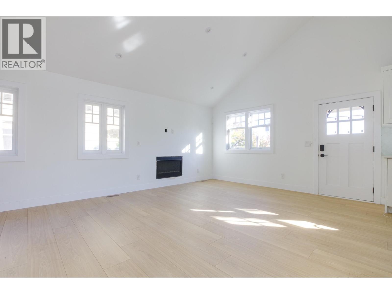
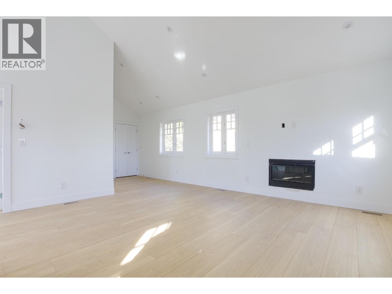
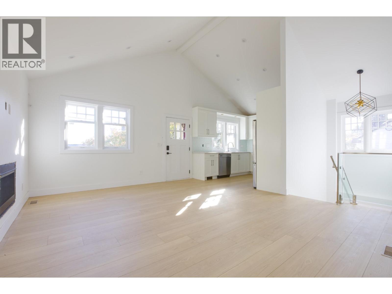
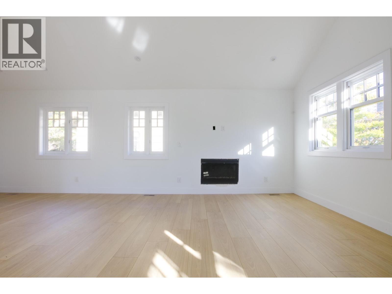
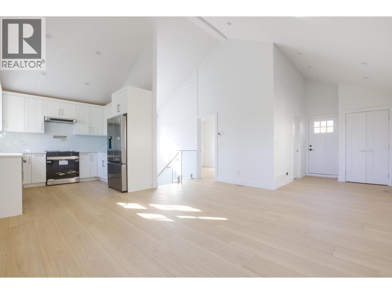
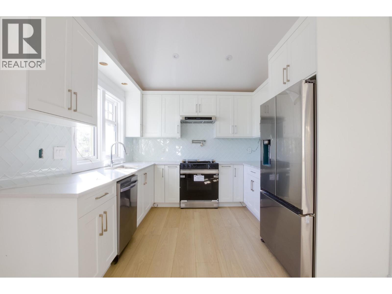
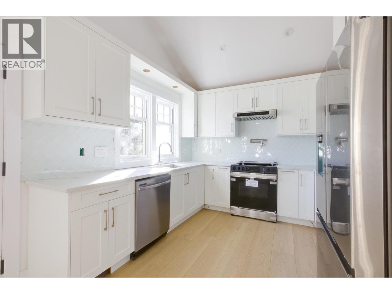
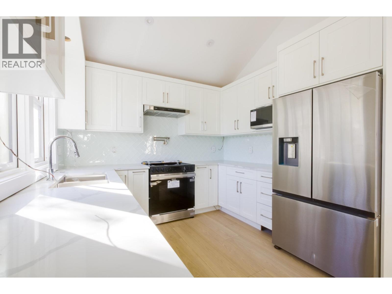
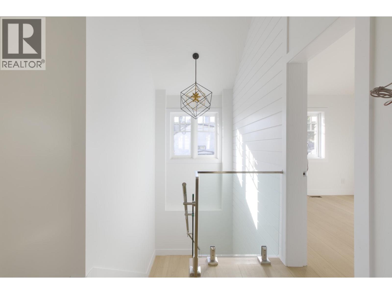
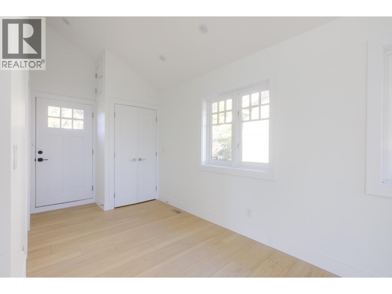
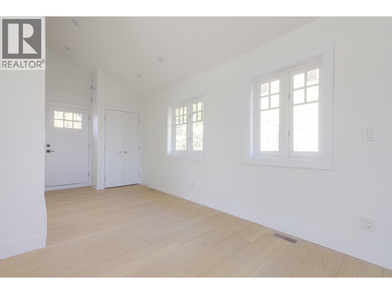
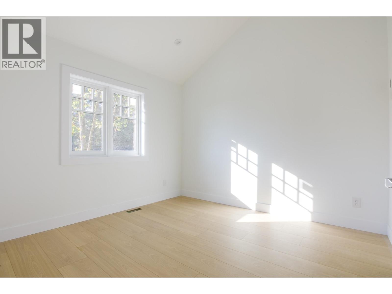
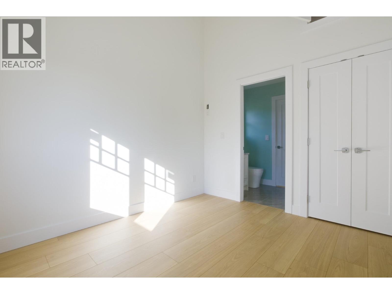
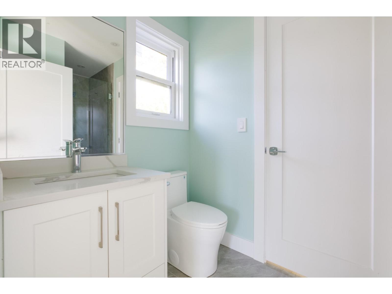
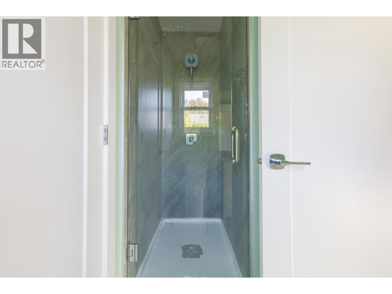
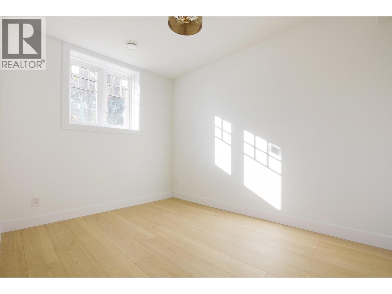
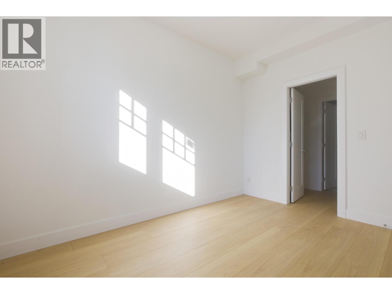
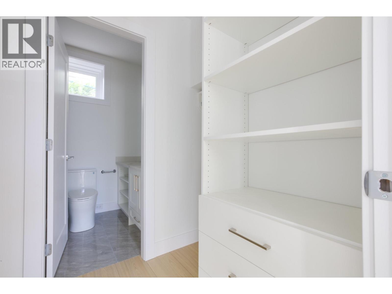
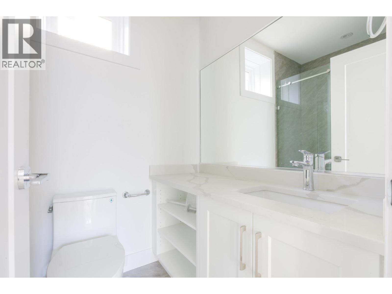
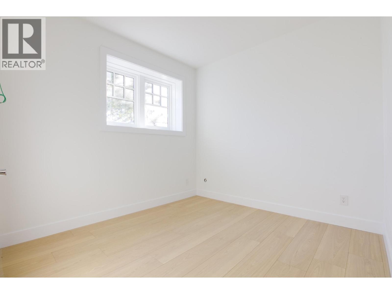
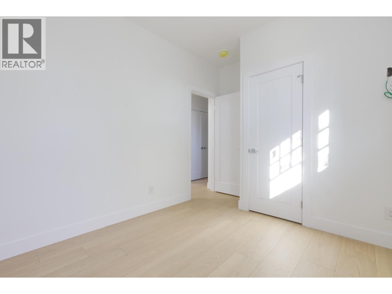
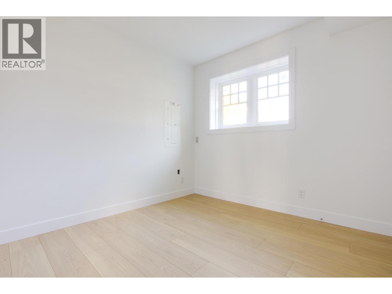
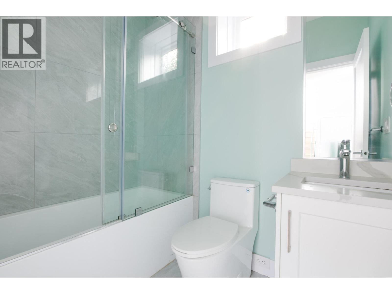
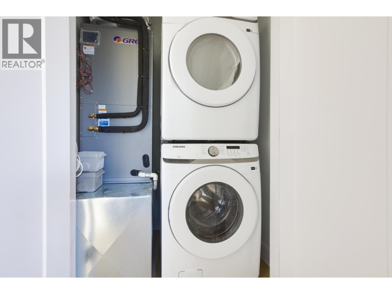
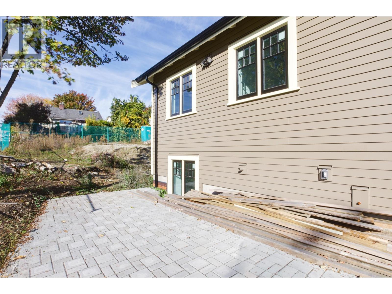
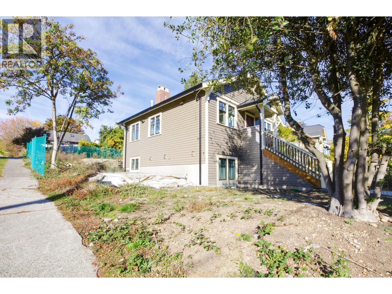
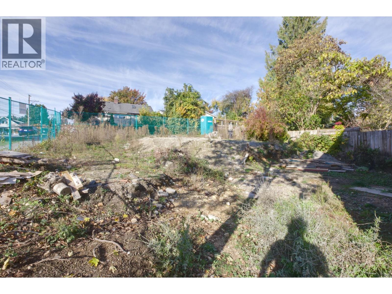
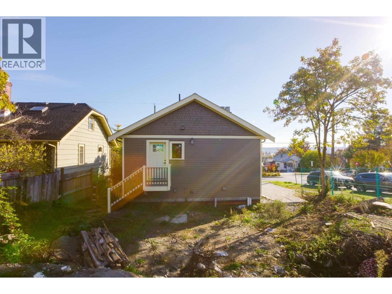
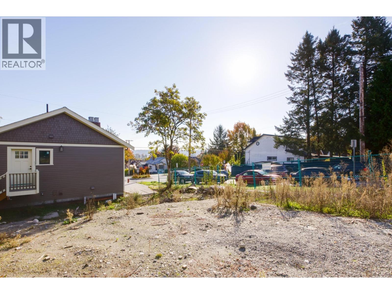
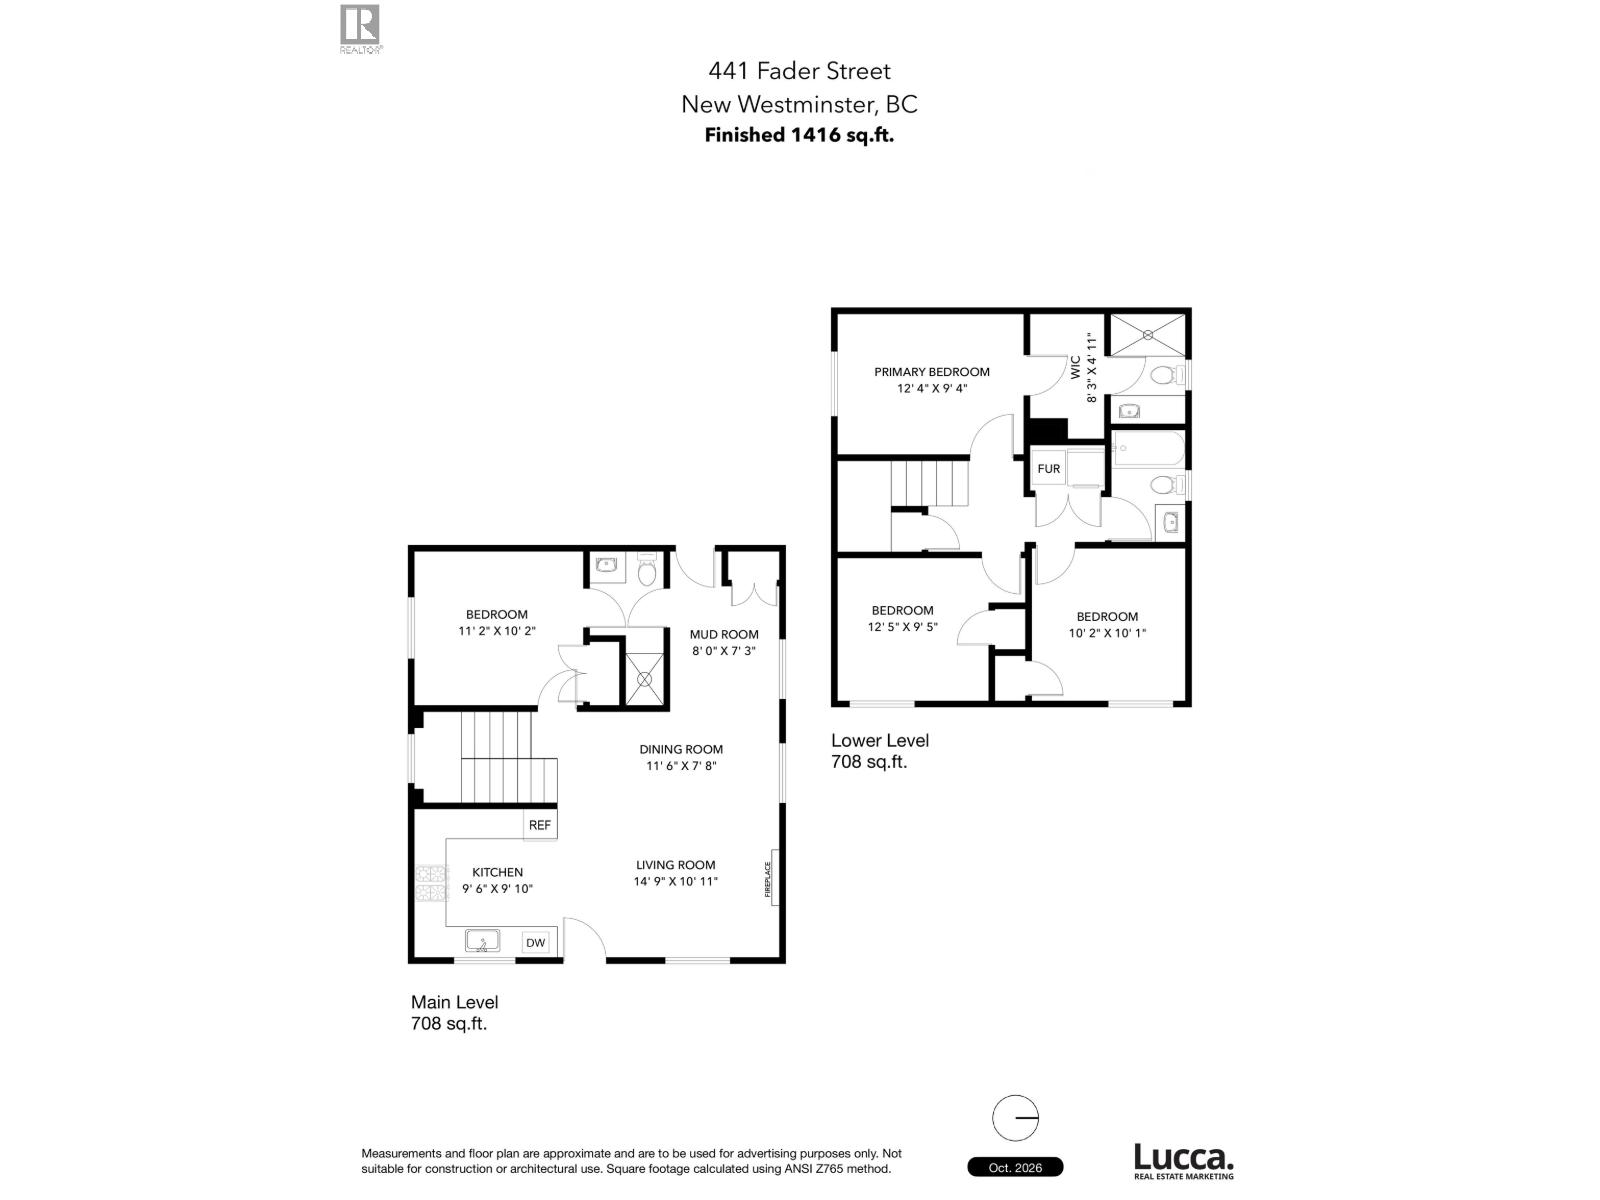
Discover the perfect blend of heritage charm and modern luxury in the heart of desirable Sapperton! This extensively reconstructed detached home offers 5 bedrooms, 3 bathrooms, and 1,414 sq. ft. of thoughtfully designed living space. Featuring impressive 14-foot vaulted ceilings, an open-concept living and dining area, a cozy gas fireplace, radiant heated floors, and air conditioning for year-round comfort. The beautifully appointed kitchen showcases quartz countertops, contemporary cabinetry, stainless steel appliances, a gas range, and a convenient pot filler. Quality craftsmanship is evident throughout, with real wood windows, doors, and siding. Additional highlights include a spacious primary bedroom with custom closet cabinetry, a fully finished lower level with 9-foot ceilings, a security camera system, and EV parking. Situated on a corner strata lot, just minutes from SkyTrain, schools, parks, shopping, and everydayCome and Join us for an Open House this Saturday (10/24) from 2PM to 4PM! Don't miss out! (id:56103)
2:00 pm
Ends at:4:00 pm
| MLS® Number | R3177122 |
| Property Type | Single Family |
| Neigbourhood | Sapperton |
| Parking Space Total | 1 |
| Bathroom Total | 3 |
| Bedrooms Total | 4 |
| Amenities | Laundry - In Suite |
| Architectural Style | 2 Level |
| Basement Development | Unknown |
| Basement Features | Unknown |
| Basement Type | Full (unknown) |
| Constructed Date | 1930 |
| Construction Style Attachment | Detached |
| Cooling Type | Air Conditioned |
| Fireplace Present | Yes |
| Fireplace Total | 1 |
| Heating Fuel | Natural Gas |
| Heating Type | Hot Water, Radiant Heat |
| Size Interior | 1,416 Sqft |
| Type | House |
| Acreage | No |
| Landscape Features | Garden Area |
| Size Frontage | 45 Ft ,2 In |
| Size Irregular | 5107.6 |
| Size Total | 5107.6 Sqft |
| Size Total Text | 5107.6 Sqft |
https://www.realtor.ca/real-estate/30425290/441-fader-street-new-westminster

The trademarks REALTOR®, REALTORS®, and the REALTOR® logo are controlled by The Canadian Real Estate Association (CREA) and identify real estate professionals who are members of CREA. The trademarks MLS®, Multiple Listing Service® and the associated logos are owned by The Canadian Real Estate Association (CREA) and identify the quality of services provided by real estate professionals who are members of CREA. The trademark DDF® is owned by The Canadian Real Estate Association (CREA) and identifies CREA's Data Distribution Facility (DDF®)